Excessive Attic Heat
An attic that becomes extremely hot during warmer months may warrant a closer look at ventilation, insulation and air leakage.
A well-considered roof ventilation system helps manage the movement of air through your attic space. Explore ventilation options designed around your roof structure, insulation and the conditions your home faces throughout the year.
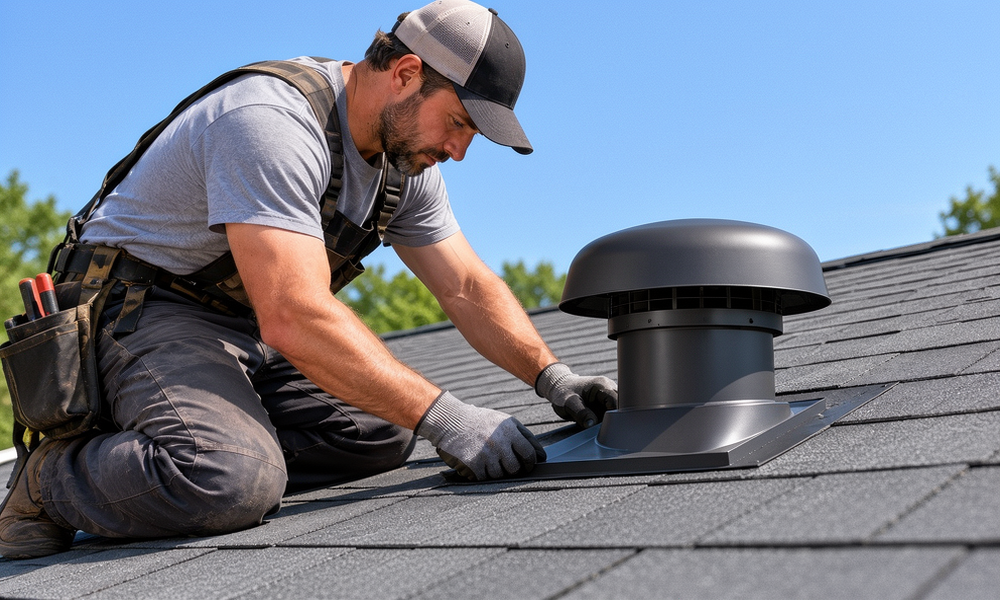
Consider the existing attic ventilation arrangement.
Compare different approaches to moving attic air.
Account for roof design and existing components.
Consider intake and exhaust ventilation together.
Your roof does more than protect your home from rain, wind and direct sunlight. The space beneath it can also experience significant temperature and moisture changes. Without an appropriate ventilation arrangement, heat and moisture may accumulate in the attic.
Roof ventilation is designed to encourage controlled air movement. In a typical system, cooler outside air enters through intake vents near the lower roof area, while warmer air exits through exhaust vents positioned higher up. The exact arrangement depends on the roof's construction and available ventilation openings.
Ventilation is not a substitute for adequate insulation, air sealing or moisture control. These elements work together, and an improvement in one area does not automatically resolve problems caused by another. A suitable approach starts with understanding the complete attic and roofing arrangement.
For homes in the Dallas–Fort Worth area, where summer temperatures can be demanding and seasonal storms are a consideration, it is worth evaluating ventilation as part of the overall roofing system.
Some ventilation issues are not immediately visible from outside the property. Changes inside the attic or recurring roofing concerns may indicate that further assessment is worthwhile.
An attic that becomes extremely hot during warmer months may warrant a closer look at ventilation, insulation and air leakage.
Moisture on roof decking, framing or other attic surfaces can have several causes, including inadequate ventilation and indoor air escaping into the attic.
Persistent musty smells may be associated with moisture accumulation. The source should be identified before deciding whether ventilation changes are appropriate.
Premature-looking deterioration of roofing materials may justify an inspection of the complete roofing system, including attic conditions and ventilation.
Debris, insulation or physical damage can obstruct ventilation openings and interfere with the intended movement of air.
An attic with exhaust openings but insufficient intake, or the reverse, may not have a properly balanced ventilation system.
These signs do not automatically mean the roof needs additional ventilation. A proper assessment should identify the underlying cause before changes are recommended.
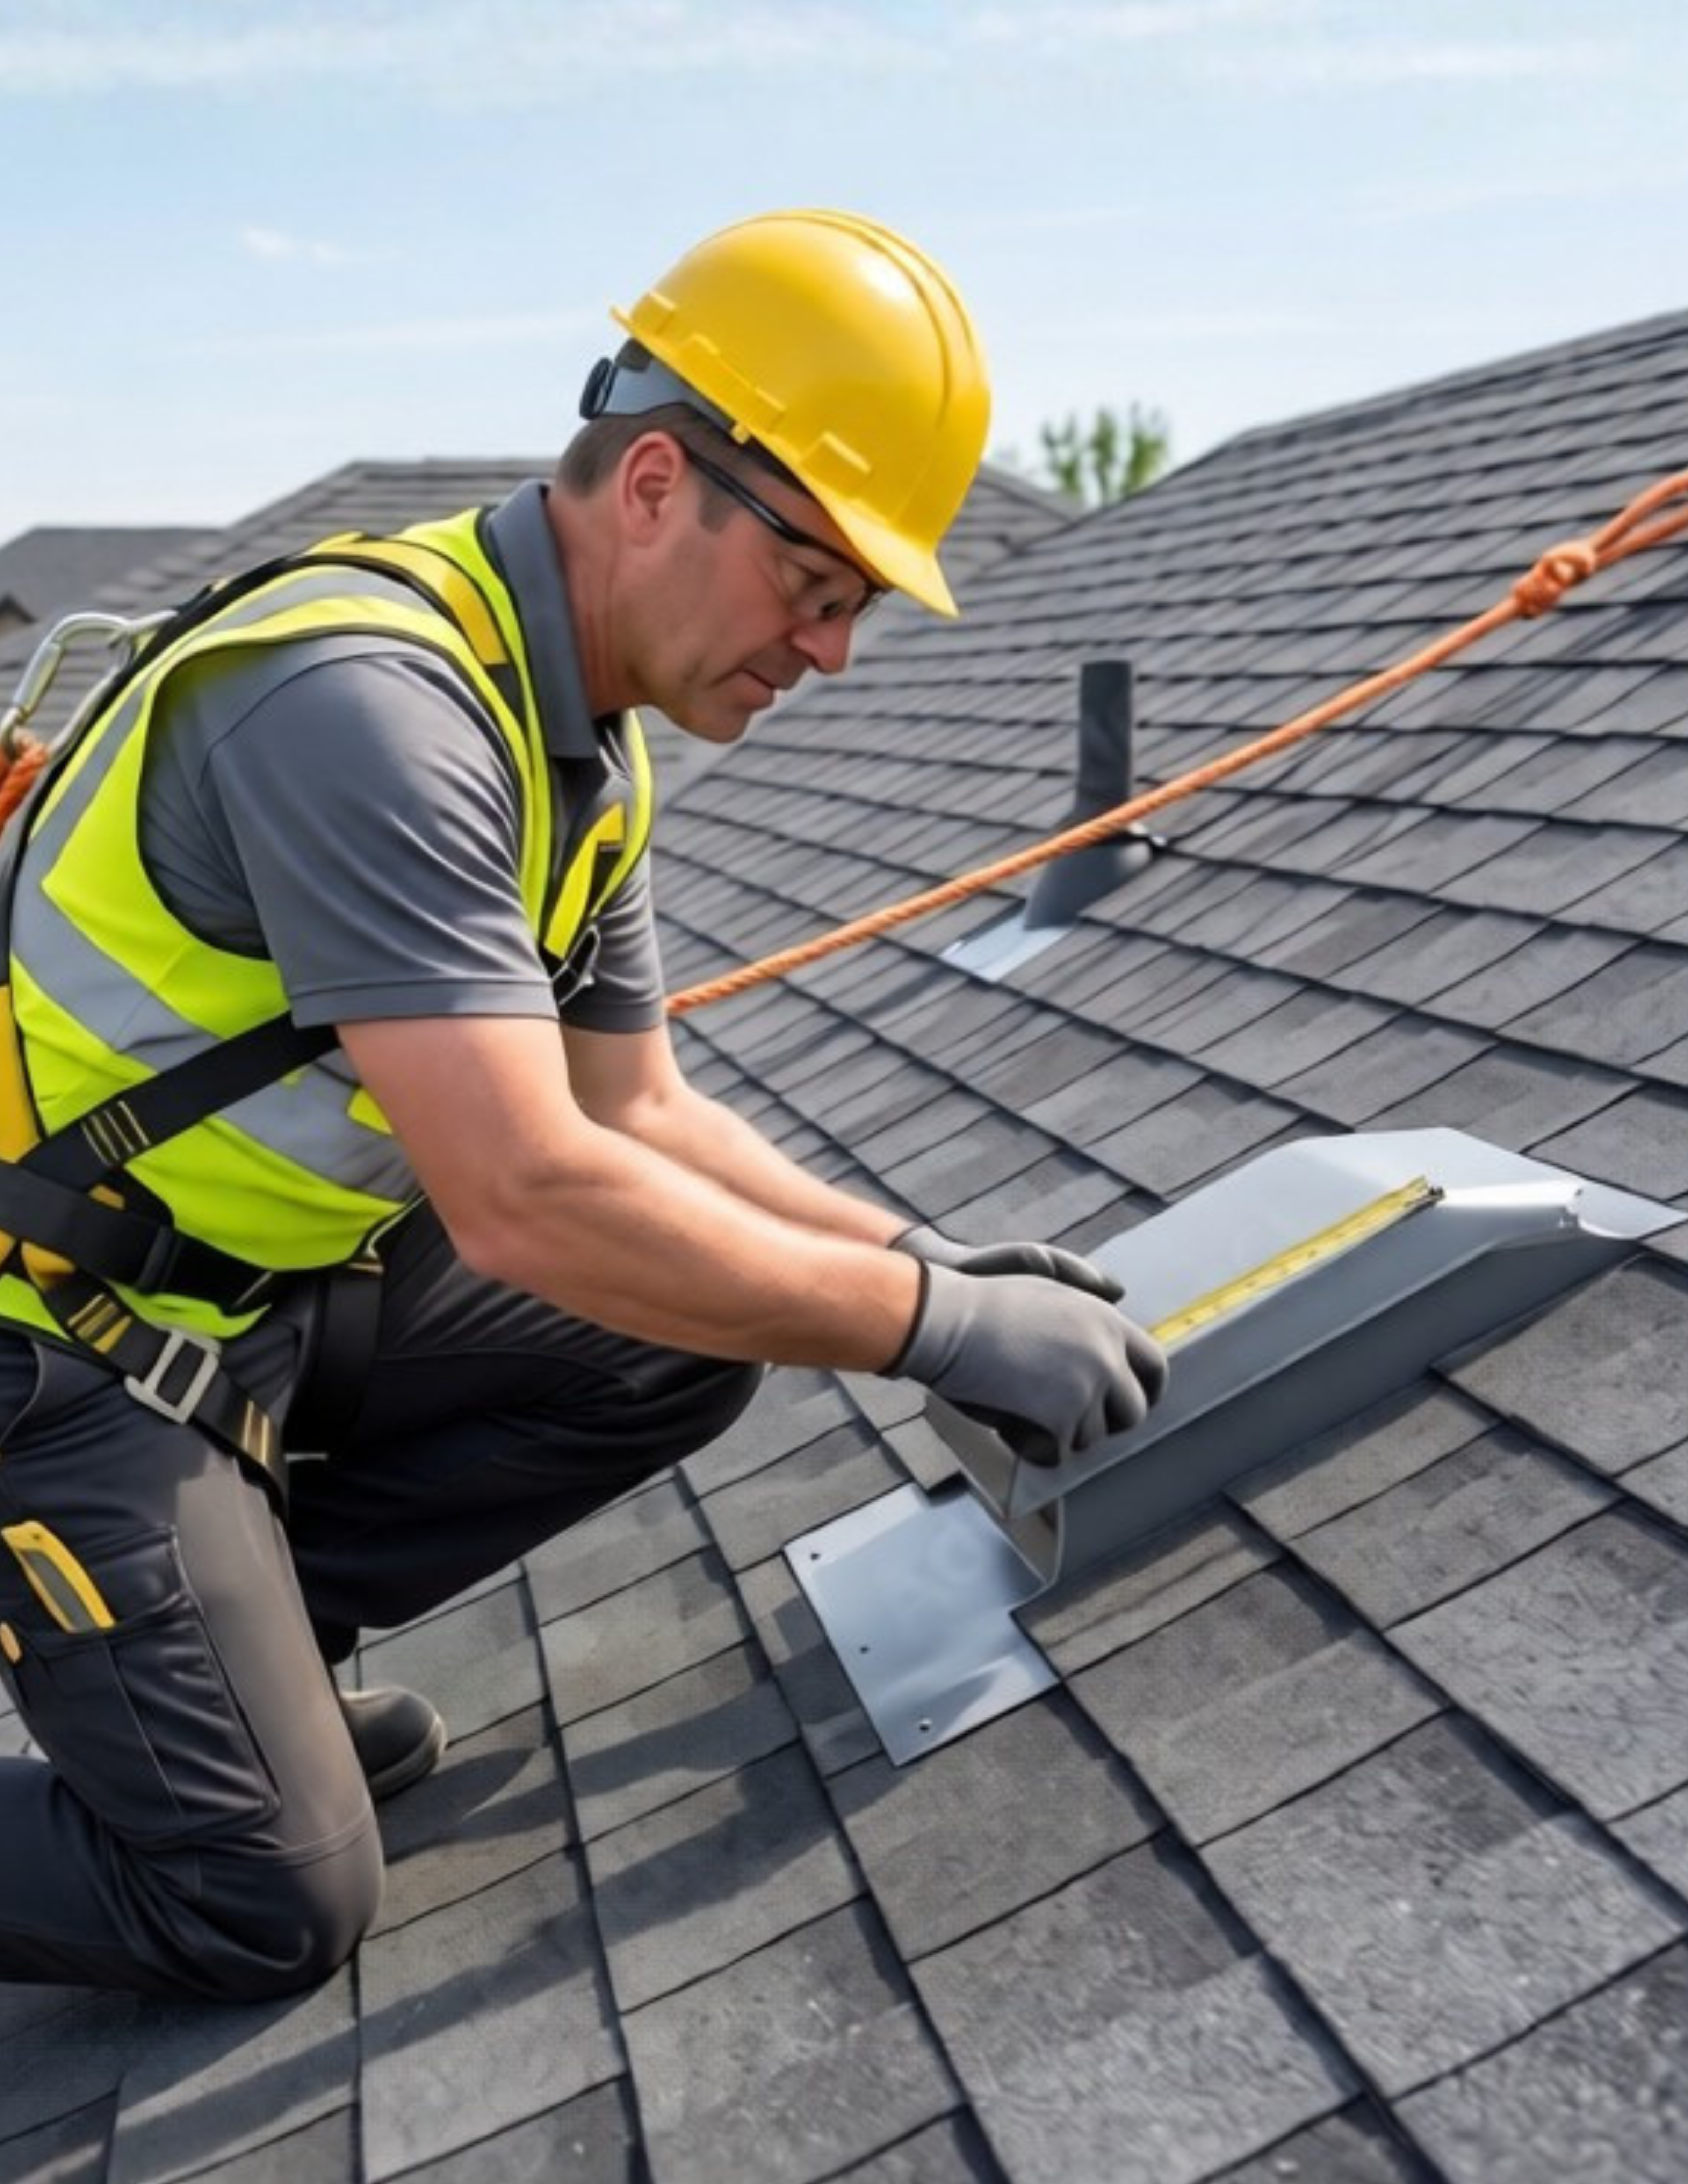
Ventilation requirements vary from one property to another. Roof shape, attic size, existing openings and insulation all influence which options may be suitable.
Identify the location, type and general condition of existing intake and exhaust openings.
Consider accessible attic conditions, roof structure and potential obstructions to airflow.
Review how outside air enters the attic and how warmer air leaves the space.
Consider suitable passive or powered ventilation products based on the property's requirements.
Account for weatherproofing details where roof-mounted ventilation components are installed.
Consider placement, secure fitting and the condition of surrounding roofing materials.
Different ventilation products serve different purposes. The best choice depends on the roof design, the available intake area and the amount of ventilation required.
Ridge vents run along the roof ridge and allow warm air to escape through a continuous or sectional opening. They are commonly paired with suitable lower-level intake ventilation.
Soffit vents are positioned beneath the roof eaves. They commonly provide intake air for attic ventilation systems and work alongside suitable exhaust openings.
Roof louvers are fixed exhaust vents installed on sloped roof surfaces. Their placement and number depend on the roof layout and the overall ventilation design.
Powered attic vents use an electric motor or other power source to move air. Their suitability depends on the attic configuration, electrical requirements and the balance of intake ventilation.
Gable vents are installed in the exterior wall sections at the ends of a roof. Their effectiveness depends on the attic layout and how they interact with other ventilation openings.
Turbine vents use wind movement to help draw air out of an attic. They are typically installed on the roof surface and need to be considered alongside the available intake ventilation.
Not every ventilation type is suitable for every property. Mixing different exhaust systems without considering their interaction can affect airflow. A balanced design is more important than simply adding more vents.
A structured process helps identify the property's needs before ventilation components are selected or installed.
Discuss the property's concerns, existing roof configuration and any noticeable attic or ventilation issues.
Review accessible roof and attic areas, existing vents, potential obstructions and relevant building details.
Consider appropriate ventilation options, product placement, intake requirements and any related roofing work.
Install the selected components with attention to roof penetrations, fastening and surrounding weatherproofing details.
Review the completed work, check visible installation details and discuss any relevant maintenance considerations.

Homes across the Dallas–Fort Worth area experience hot summers, changing seasonal conditions and periods of severe weather. Ventilation should be considered as part of a roofing system suited to the property's construction and local climate.
High outdoor temperatures can contribute to substantial attic heat. Ventilation, insulation and air sealing should be considered together.
Roof-mounted vents must be correctly positioned and weatherproofed to reduce the risk of water entering through roof openings.
Roof shape, slope, attic space and framing can influence which ventilation products and configurations are suitable.
Ventilation cannot compensate for every insulation or air-leakage problem. These areas should be considered as part of the wider attic assessment.
Ventilation and insulation perform different functions. Insulation slows the transfer of heat between the attic and the living areas below. Ventilation encourages air movement through the attic where the roof design provides an appropriate route for intake and exhaust.
Air sealing is another important consideration. Gaps around ceiling penetrations, ductwork, access hatches and other openings can allow conditioned indoor air to escape into the attic. Addressing these leakage points may be necessary when investigating moisture or temperature concerns.
Adding more vents without understanding the existing arrangement is not always the answer. A ventilation system should be evaluated as a whole, with attention to the available intake area, exhaust capacity and the way air moves through the attic.
Encourages controlled movement of air through the attic.
Helps reduce unwanted heat transfer through the ceiling.
Helps limit unwanted air movement between living spaces and the attic.
Here are answers to some common questions about attic airflow, ventilation systems and roofing considerations.
Roof ventilation helps move air through the attic when the system is properly designed. It can help manage heat and moisture conditions, although its effectiveness depends on the roof structure, insulation, air sealing and ventilation arrangement.
The required ventilation depends on factors such as attic floor area, roof configuration and applicable building requirements. An assessment can review the existing intake and exhaust openings and identify possible obstructions or imbalances.
Intake vents allow outside air to enter the attic, commonly near the eaves or soffits. Exhaust vents allow attic air to leave, commonly near the roof ridge or through other suitable roof-mounted openings.
Neither option is automatically better for every home. Ridge vents provide passive exhaust along the roof ridge, while turbine vents use wind to help move air. Roof design, intake ventilation and the complete system should guide the selection.
Adding vents without reviewing the existing system can create an unbalanced arrangement. The location, type and capacity of intake and exhaust openings should be considered together before additional vents are installed.
A properly considered ventilation system may help manage attic conditions, but energy performance depends on several factors, including insulation, air sealing, ductwork, roof construction and HVAC efficiency. Specific savings cannot be guaranteed.
Appropriate ventilation can form part of a moisture-management strategy. However, leaks, plumbing issues, inadequate bathroom exhaust, air leakage and other moisture sources must also be investigated and addressed.
The time required depends on the type and number of components, roof access, existing conditions and whether additional repairs are needed. A project estimate should account for the specific scope of work.
Yes. A roof replacement can provide an opportunity to review existing ventilation openings and consider changes as part of the wider roofing work. Any proposed arrangement should be compatible with the roof design and attic requirements.
No. Roof pitch, attic configuration, framing, available intake locations and existing ventilation all influence the design. A solution should be selected for the individual property.
Whether you are reviewing an existing attic ventilation system or planning improvements during a roof replacement, understanding your options is a useful first step.
Request a Free EstimateDemonstration website for a fictional roofing business. Service descriptions and images are illustrative and do not represent verified projects, completed installations, credentials or customer results.
Fill out the form and our team will get back to you within 24 hours with a transparent, no-obligation quote. Or, simply call us now.
Mon-Sat: 7am - 7pm
Complete the details below to get started.
Demonstration form only. Enquiries are not transmitted or stored.