
Plans and Initial Consultation
Review the building plans, roof design, proposed materials and project requirements. Identify the information needed to prepare a suitable roofing scope.
Building a new home involves decisions that will influence its appearance, protection and long-term performance. The roofing system is one of the most important parts of that process, requiring careful consideration of design, materials, ventilation and installation details.
Explore the roofing options and planning considerations involved in creating a roof that complements your home's design and the demands of the North Texas climate.
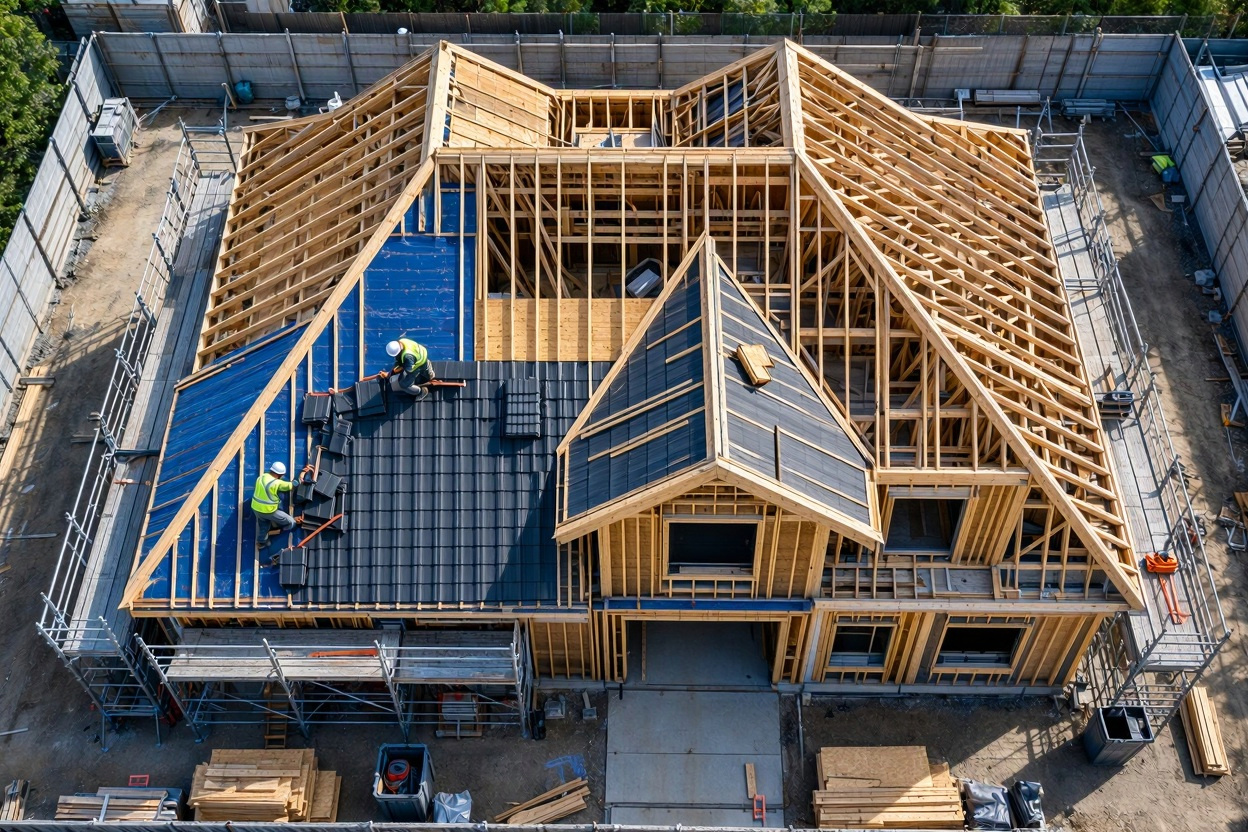
When planning a new home, the roof deserves attention from the earliest stages of design. It does more than complete the appearance of a property. The roofing system helps manage rainwater, contributes to the home's weather protection and plays an important role in the overall building envelope.
New roof construction involves more than choosing a colour or roofing material. The roof's shape, pitch, structural design, underlayment, flashing, ventilation and drainage all need to work together. These decisions should be coordinated with the architectural plans and the wider construction schedule.
In the Dallas–Fort Worth area, the local climate is another important consideration. Strong sun, seasonal storms, hail and periods of heavy rainfall can influence the materials and details selected for a roof. Understanding these conditions early can help homeowners and builders make more informed decisions.
Whether the design calls for architectural shingles, standing-seam metal or traditional tile, the aim is to select a roofing system that complements the property while meeting its practical requirements. Early coordination between the homeowner, builder, designer and roofing professional helps keep those decisions aligned.
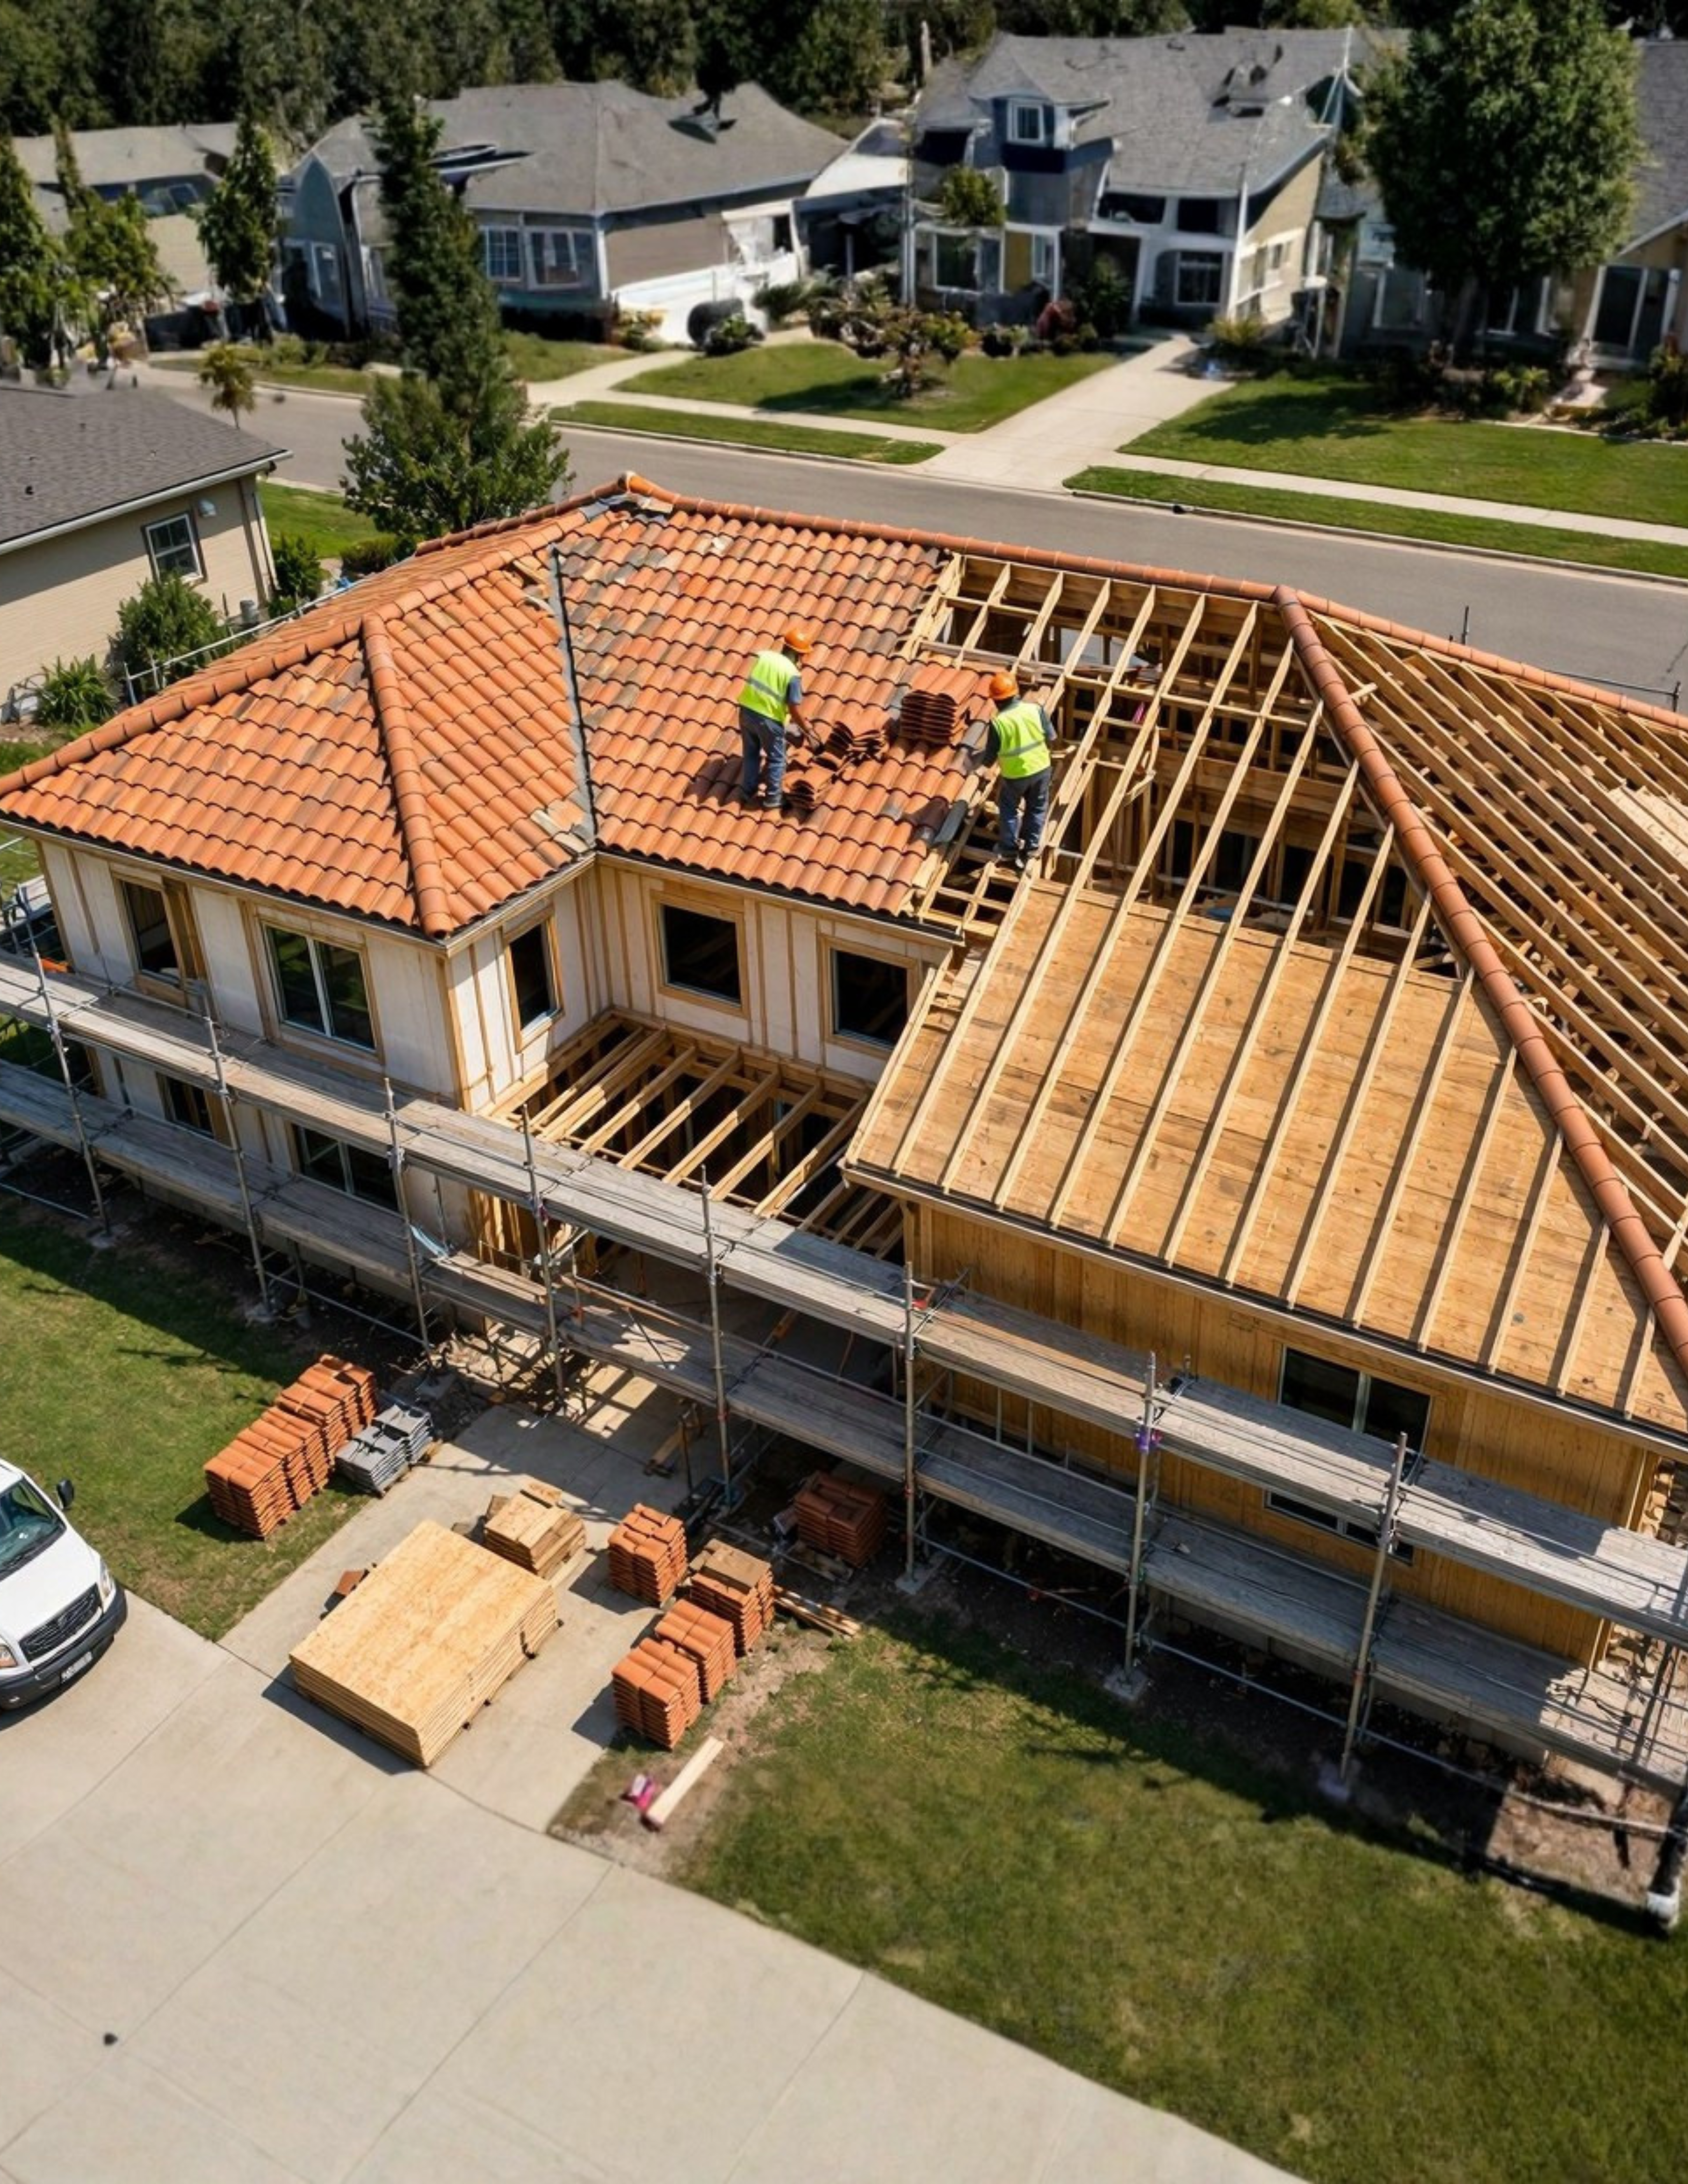 NEW RESIDENTIAL ROOFING
A new roof is made up of several connected elements. Each needs to be considered as part of the overall design and construction plan.
The roof shape, pitch, spans and framing arrangement should align with the approved building plans. Structural specifications and engineering requirements must be established by the appropriate design professionals.
The roof deck provides the base for the roofing assembly. Its preparation, fastening and condition should be checked before underlayment and covering materials are installed.
Underlayment provides an additional layer beneath the outer roofing material. The appropriate product and installation details depend on the roof design, material specifications and applicable building requirements.
Areas around chimneys, vents, skylights, walls and other roof openings require suitable flashing details to help direct water away from vulnerable junctions.
The selected shingles, metal panels or tile are installed according to the relevant product specifications and roof design, including the required fastening and finishing details.
Roof ventilation, eaves, valleys, ridges and drainage components should be considered together to support the intended performance of the completed roofing system.
Before the roofing work is signed off, the completed installation should be reviewed for visible defects, unfinished details, debris and any items requiring attention.
A well-coordinated construction sequence helps keep roofing decisions, material requirements and installation activities aligned with the wider building programme.
Review the building plans, roof design, proposed materials and project requirements. Identify the information needed to prepare a suitable roofing scope.
Confirm the roofing material, underlayment, flashing, ventilation and finishing requirements in coordination with the approved construction documents.
Coordinate access, material delivery, installation readiness and the relevant construction schedule before roofing work begins.
Install the specified roofing components in accordance with product instructions, project requirements and applicable building standards.
Review the completed roofing work, check visible details, address outstanding items and coordinate any required documentation with the project team.
Project sequencing and responsibilities vary according to the building design, contract scope and construction arrangements.
The appearance and performance of a new roof depend on several connected design choices. The home's architecture, roof geometry, material specifications and practical requirements should all be considered together.
Gable, hip, flat and more complex roof designs each have different detailing and drainage considerations. Roof pitch also influences which roofing materials and installation methods are suitable.
Roofing colour, texture and profile should complement the home's exterior finishes, proportions and architectural character. The goal is a cohesive appearance rather than treating the roof as a separate design element.
Underlayment, flashing, fastening methods and water-shedding details should be selected for the roof design and the exposure conditions expected at the property.
Attic ventilation and insulation are important parts of the wider roof and building-envelope design. Their specifications should be coordinated with the home's overall construction plan.
Different roofing materials offer different appearances, installation requirements and maintenance considerations. These are three common options to explore.
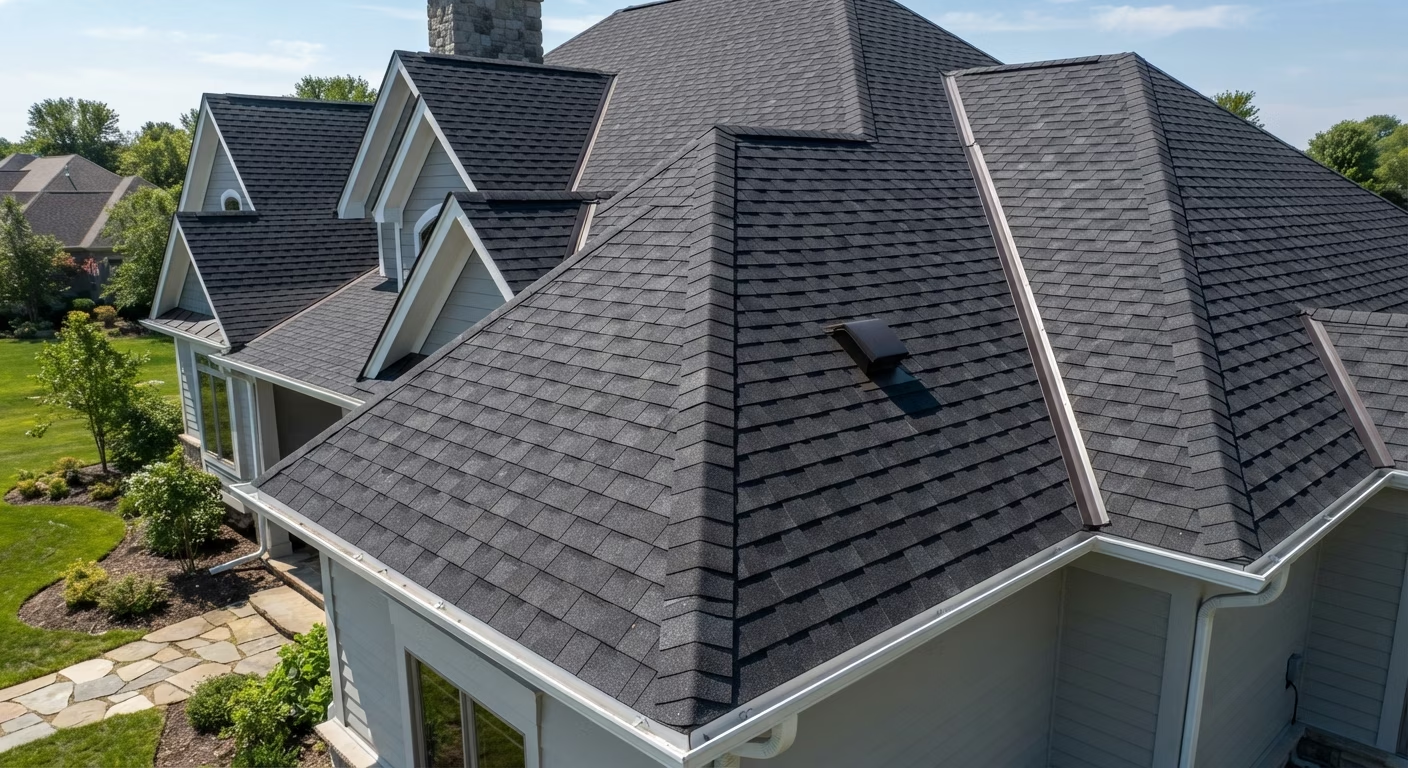
Asphalt shingles are a widely used residential roofing option, available in a variety of colours and profiles. Architectural shingles can provide added visual texture and suit many traditional and contemporary home designs.
Explore Asphalt Shingles →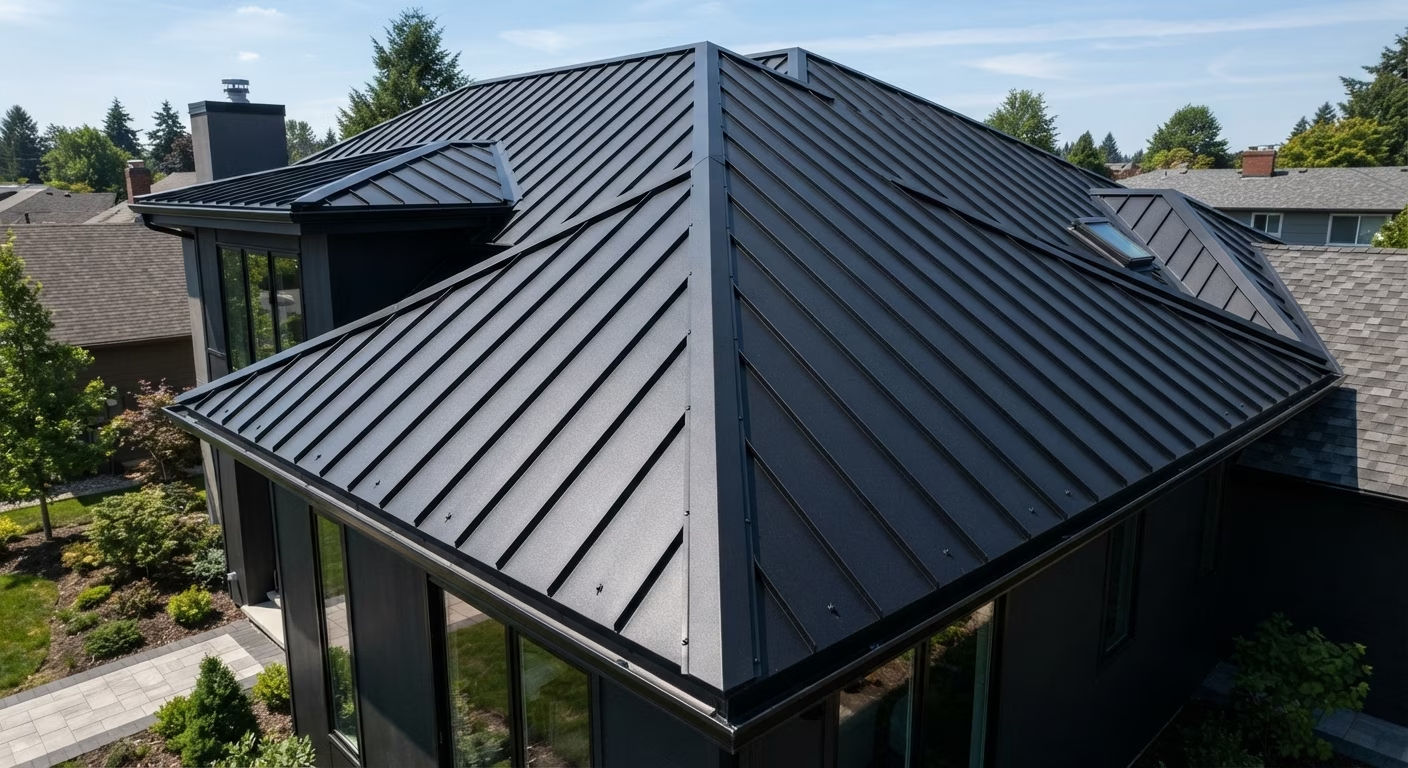
Standing-seam metal roofing offers a distinctive linear appearance and is available in different finishes and colours. Panel profiles, roof geometry and detailing should be considered when planning this type of system.
Explore Metal Roofing →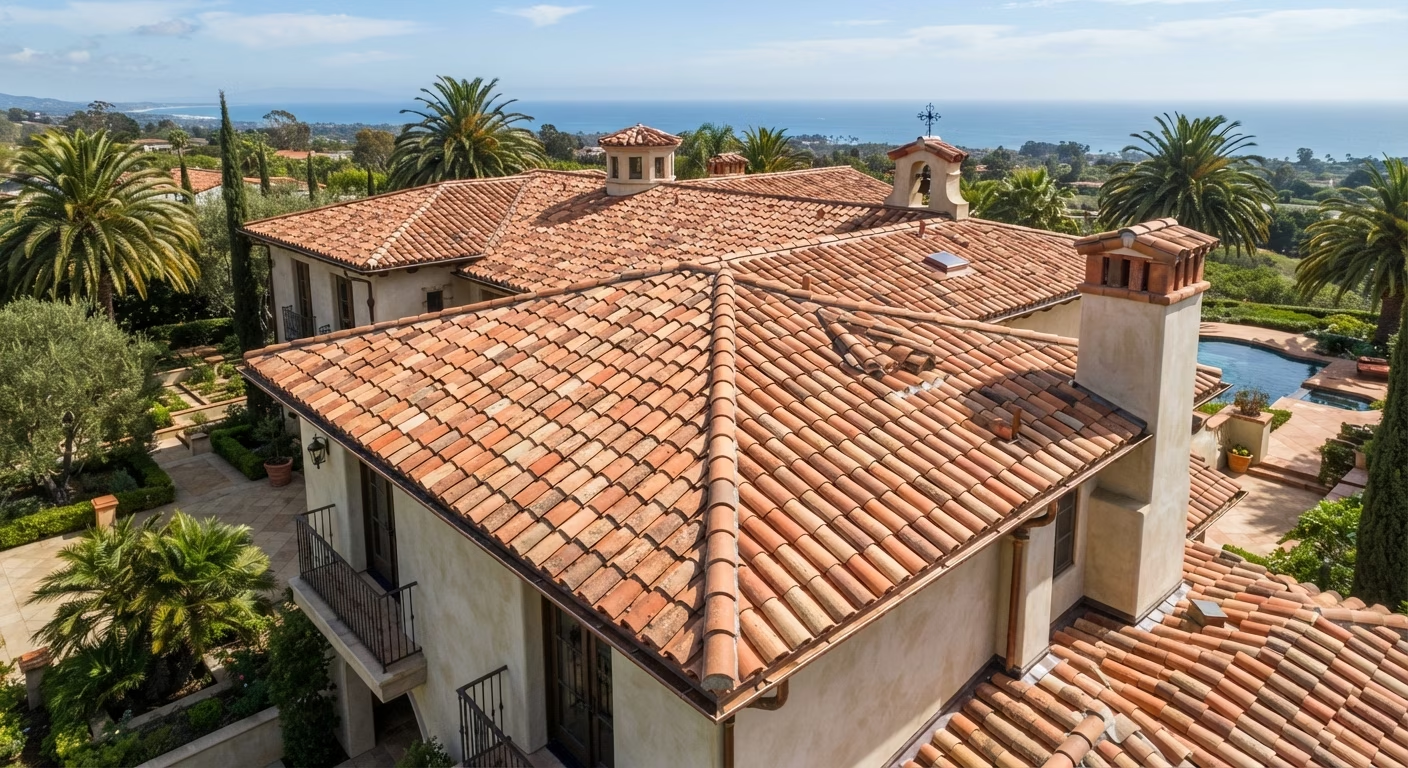
Clay and concrete tiles offer a recognisable architectural appearance, with a range of shapes and colours. Their weight makes early coordination with the building's structural design particularly important.
Explore Tile Roofing →Material suitability depends on roof design, structural requirements, product specifications, local building codes and project budget.
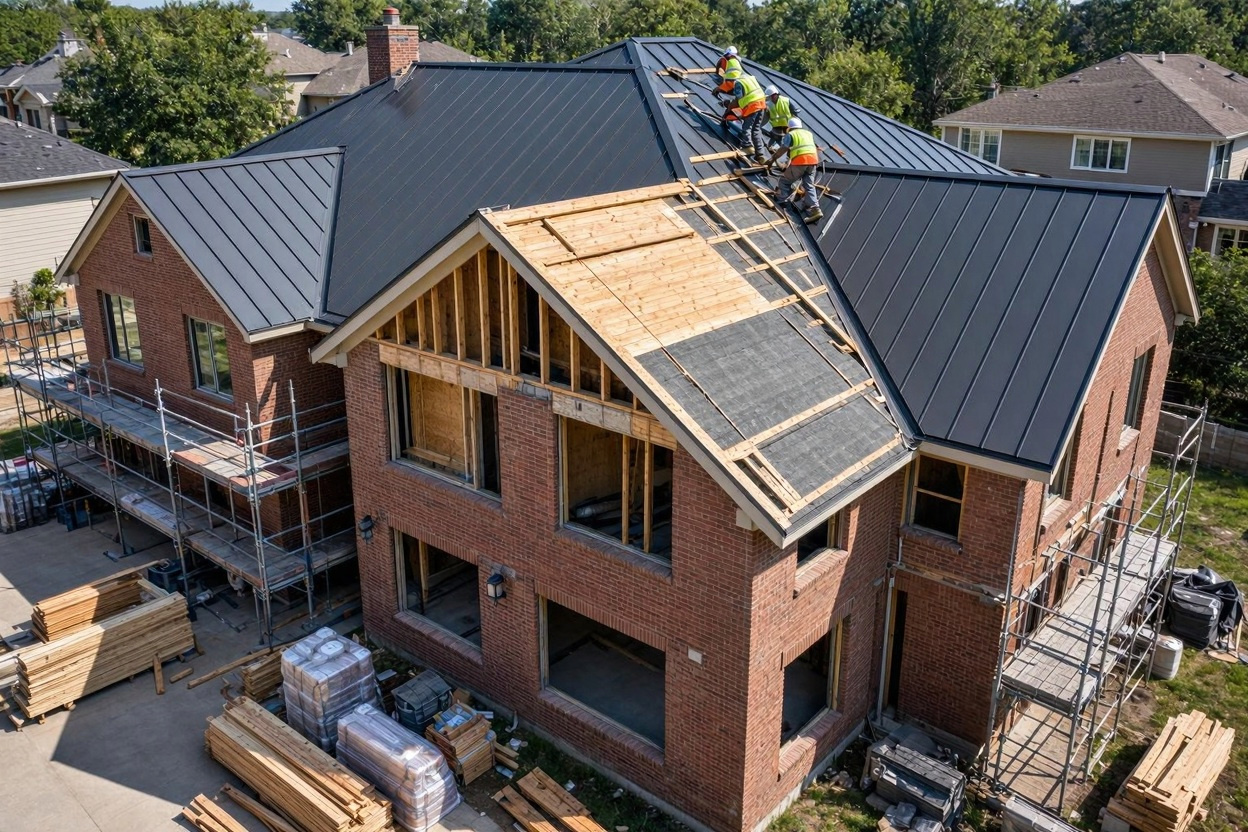
North Texas weather can expose roofing systems to a range of conditions throughout the year. Considering these factors during the design and planning stages helps homeowners and builders make informed choices about materials and roof details.
Extended periods of strong sunlight and high temperatures make material selection, attic ventilation and the wider roof assembly important considerations.
Hailstorms can affect roofing materials in different ways. Product impact-resistance information and applicable installation requirements are worth reviewing before selecting a roofing system.
Roof geometry, fastening specifications, flashing and water-management details should be considered in relation to the property's exposure and applicable local requirements.
New residential construction must be coordinated with the applicable building codes, permit requirements and inspection processes for the property's specific municipality.
Requirements can differ between municipalities. Project teams should confirm the applicable local rules before construction begins.
Planning a new home involves many decisions. These answers cover some common questions about roofing design, materials and installation.
Roofing should be considered during the early design and planning stages. The roof shape, pitch, structural requirements, materials and drainage arrangements need to be coordinated with the architectural plans before installation begins.
Common residential options include asphalt shingles, metal roofing and tile. The most suitable choice depends on the home's architectural style, roof structure, budget, local conditions and any applicable building requirements.
Yes. Different roofing products have specific slope requirements and installation guidelines. The roof pitch should be considered alongside the selected material to help ensure the roofing system is appropriate for the design.
A roofing system generally includes a roof deck, underlayment, flashing and other protective components beneath or around the finished roofing material. The exact specification depends on the roof design, selected product and applicable building requirements.
Ventilation and insulation perform different but related roles in managing heat and moisture within a roof assembly. Their design should be coordinated with the home's overall building envelope and applicable ventilation requirements.
Roofing work can be planned around the wider construction schedule. Clear communication between the homeowner, builder and roofing contractor helps coordinate access, material deliveries, installation stages and other site activities.
Yes. Rain, strong winds, hail and other unsuitable weather conditions can affect when roofing work can safely proceed. Installation timing should account for weather conditions and the need to protect exposed roof areas during construction.
Compare the specified roofing material, underlayment, flashing details, ventilation components, preparation work, installation scope and any exclusions. It is useful to understand exactly what each estimate includes rather than comparing only the final price.
Fill out the form and our team will get back to you within 24 hours with a transparent, no-obligation quote. Or, simply call us now.
Mon-Sat: 7am - 7pm
Complete the details below to get started.
Demonstration form only. Enquiries are not transmitted or stored.